

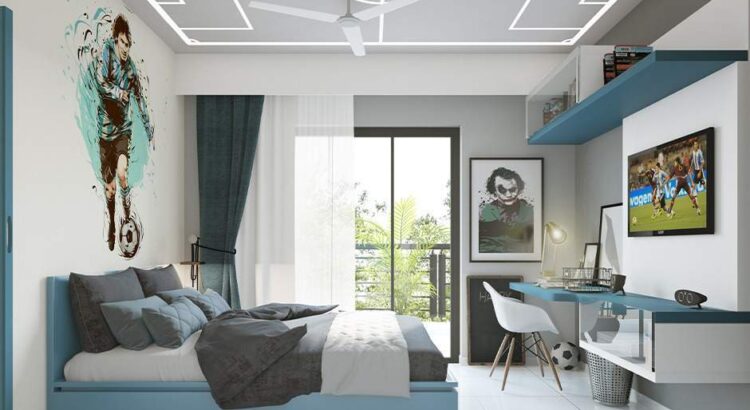
The modern bedroom is frequently forced to serve multiple purposes. It becomes a temporary home office, a storage hub, a media room, and a dressing area. When these competing functions bleed into one another, the primary purpose of the space—rest and rejuvenation—is compromised. A chaotic, poorly planned bedroom layout can actively contribute to elevated stress levels and sleep disruption by forcing the brain to remain alert and organized in a environment meant for decompression.
Achieving a relaxing bedroom requires a deliberate focus on spatial functionality. By organizing furniture, managing traffic flows, and establishing distinct behavioral zones, you can create a layout that naturally lowers your heart rate the moment you cross the threshold. Transforming your bedroom into a sanctuary is not about superficial styling; it is an exercise in intentional spatial design.
The Psychology of Bed Placement
The bed is the absolute anchor of the room, and its positioning dictates the flow, functionality, and emotional comfort of the entire layout. The placement of your bed influences how secure you feel while resting.
The Command Position
In environmental psychology and spatial planning, the command position is widely considered the optimal spot for the bed. This means placing the headboard against a solid, structural wall with a clear view of the primary entrance door, without being directly in line with it. Being directly in line with the door, known as the pathway position, can create an instinctual feeling of vulnerability. Positioning the bed diagonally from the entrance provides a psychological sense of safety and privacy, allowing the nervous system to fully relax.
Symmetry and Accessibility
For a bedroom shared by couples, or for any adult sanctuary, bilateral symmetry is essential for spatial harmony. Center the bed along the main wall, leaving at least thirty inches of clear walking space on both sides. This ensures that both occupants can enter and exit the bed without climbing over one another, eliminating daily physical friction. It also allows room for matching nightstands, creating visual balance that pleases the eye and reduces mental clutter.
Establishing Distinct Functional Zones
If you must use your bedroom for activities other than sleeping, it is critical to separate those activities from the actual sleep zone. The brain associates specific locations with specific behaviors; if you work in bed, your brain will begin to associate the bed with stress and alertness.
The Sleep Sanctuary
Keep the immediate perimeter of the bed entirely dedicated to rest. This zone should consist only of the bed frame, the mattress, nightstands, and soft ambient lighting. Remove all visible cords, charging docks, and digital screens from this immediate radius. If you read before bed, store your current book in the nightstand drawer rather than stacking a pile of literature on the surface, keeping the visual field clean.
The Productive Separation
If a home office or a vanity station must reside in the bedroom, position it as far from the bed as physically possible.
-
Orient the desk facing away from the bed: When you are working, you should not be looking at your place of rest. More importantly, when you are trying to fall asleep, the workspace, computer screen, and pending paperwork should be entirely out of your direct line of sight.
-
Utilize physical barriers: Place a tall folding screen, a high-backed armchair, or a large potted plant between the desk and the bed to establish a psychological boundary.
Maximizing Traffic Flow and Clearance Zones
A functional layout relies on smooth, unobstructed movement. If you constantly have to turn sideways to squeeze past a dresser or if a closet door hits the foot of the bed when opened, your layout is creating subconscious irritation.
Measuring Clearance Dimensions
Before finalizing any layout, you must account for the functional swing and extension of your furniture.
-
Dresser Drawers: Allow at least thirty-six inches of open space in front of a dresser to ensure you can stand comfortably with a drawer fully extended.
-
Closet Doors: If you have traditional swinging closet doors, ensure they can open to a full ninety-degree angle without contacting the bed frame or a nightstand. If space is incredibly tight, consider replacing swinging doors with sliding bypass doors or textile curtains to reclaim that clearance area.
-
Walking Pathways: The main pathways through the room, such as the route from the entry door to the closet or the bathroom, should be a minimum of three feet wide and completely free of obstacles like laundry hampers or storage bins.
Layout Solutions for Challenging Room Shapes
Not every bedroom is a perfect, spacious square. Many homes feature long, narrow rooms, awkward alcoves, or architectural constraints that require creative layout solutions.
The Long and Narrow Bedroom
In a narrow room, pushing the bed against the furthest short wall can sometimes make the space feel like a hallway. Instead, try centering the bed along the longer wall, even if it leaves less clearance at the foot of the bed. This cuts the length of the room visually and allows you to use the two remaining ends of the room for secondary functions, such as a cozy reading corner on one end and a wardrobe zone on the other.
The Small Bedroom Strategy
In compact bedrooms, every square inch counts. To maintain an open, relaxing atmosphere, opt for a low-profile platform bed rather than a bulky four-poster frame. Position the bed in a corner if absolutely necessary to maximize floor space, but ensure you use lightweight, wall-mounted floating shelves instead of traditional bulky nightstands. This keeps the floor visible, which fools the brain into perceiving the room as much larger and less restrictive than it actually is.
Light and Ventilation Management through Layout
The way your furniture interacts with windows profoundly impacts your sleep quality and overall relaxation. Light exposure and airflow are primary biological cues for the human circadian rhythm.
Window Alignment
Avoid placing the headboard directly underneath a window if you live in a climate with extreme temperatures or in a noisy neighborhood. Windows are common sources of subtle drafts and exterior sound leaks, both of which can disrupt deep sleep phases. Furthermore, placing a tall headboard in front of a window blocks natural daylight from filling the room during the morning hours, which is necessary for regulating your internal clock. Ideally, position the bed perpendicular to windows so you can enjoy natural light without it shining directly into your eyes at sunrise.
Frequently Asked Questions
Is it acceptable to place a bed directly underneath a ceiling fan?
Yes, placing a bed beneath a ceiling fan is highly efficient for air circulation and thermal comfort during sleep. However, ensure that the lowest point of the fan blades is at least seven feet above the mattress surface to prevent any safety hazards or feelings of claustrophobia. If the motion of the fan blades causes visual distraction or anxiety when you lie down, consider moving the bed slightly off-center from the fan fixture.
How do I design a layout if my bedroom has multiple doors on different walls?
A bedroom with an entry door, a closet door, and a bathroom door presents a significant layout challenge because it creates multiple traffic pathways. The best strategy is to identify the single longest wall that does not contain any door openings and place your bed there. Treat the pathways between the doors as designated walking lanes, and ensure no accent chairs, benches, or decorative pieces encroach on those diagonal walking paths.
Should I include a television in a bedroom layout designed for relaxation?
From a strict sleep hygiene perspective, it is best to keep televisions out of the bedroom entirely. The blue light emitted by screens suppresses melatonin production. However, if you choose to have a television, incorporate it into a closed media cabinet or behind a sliding art panel. This allows you to completely hide the black screen when it is not in use, removing the visual reminder of entertainment and technology from your sleep environment.
Where should I place a laundry hamper in a functional bedroom layout?
Keep the laundry hamper entirely out of your main sightlines from the bed. Looking at a pile of dirty clothes triggers thoughts of chores and household management, which actively hinders relaxation. Place the hamper inside the closet, behind a bathroom door, or tucked neatly inside a deep corner corner cabinet.
Can a rug placement help improve the layout flow of a bedroom?
Yes, an area rug acts as a visual anchor that defines the sleep zone. If you have hardwood or laminate flooring, place a large rug underneath the bottom two-thirds of the bed, allowing it to extend at least twenty-four inches beyond the sides and foot of the bed. This provides a soft, warm surface for your feet when stepping out of bed, reinforcing the physical comfort of the sleep zone.
What is the best layout position for a full-length mirror?
Never place a full-length mirror directly opposite the bed. Seeing a reflection or a sudden movement in a mirror when you wake up in the middle of the night can startle the brain and trigger an alert response. Instead, position the mirror on the inside of a closet door, or hang it on a wall that runs parallel to the side of the bed, ensuring it reflects a calming piece of artwork or a window view rather than the mattress.
