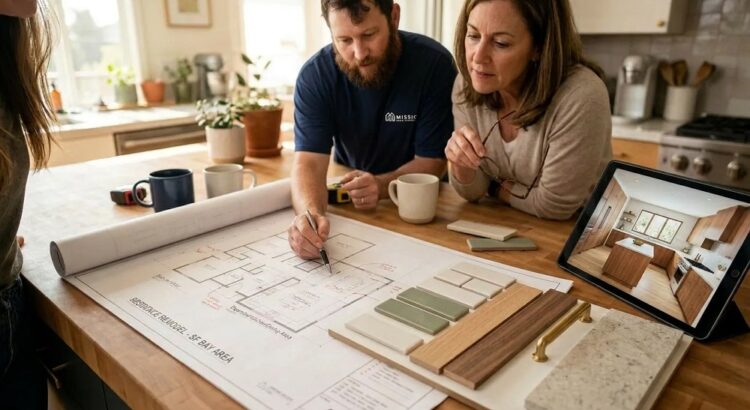
A home remodeling project is a major financial, logistical, and emotional undertaking. Whether you are updating a dated kitchen, adding a primary suite, or executing a full-house transformation, the process requires hundreds of individual decisions. Without a structured roadmap, homeowners frequently find themselves overwhelmed by choice fatigue, escalating costs, and scheduling delays.
The single most critical factor determining the success of a renovation is the planning phase. Long before the first sledgehammer swings or construction materials are ordered, you must establish clear, unyielding project goals. A goal-driven approach acts as a strategic compass, helping you evaluate design options, manage your budget effectively, and communicate clearly with contractors. By investing time in thorough upfront preparation, you can mitigate risks and ensure that the finished space aligns perfectly with your lifestyle and long-term expectations.
Defining Your Core Motivations and Lifestyle Objectives
Every remodeling project stems from a underlying problem that needs to be solved. To establish clear goals, you must move past surface-level aesthetics and identify the root motivations driving the renovation.
Functionality versus Aesthetics
While it is easy to get caught up in beautiful finish materials and design trends, functionality should always dictate the project goals. Ask yourself exactly how the current space is failing your family.
-
Is it a lack of physical space because your household is growing?
-
Is it a layout problem where traffic bottlenecks occur during morning routines?
-
Is it an infrastructure issue like poor insulation, inadequate lighting, or outdated electrical systems?
Write down these specific pain points. A primary project goal should sound like create an integrated kitchen layout that allows two people to cook simultaneously without crossing paths, rather than simply make the kitchen look modern.
The Timeline of Residency
Your long-term housing plans must heavily influence your goal-setting process. If you plan to sell the property within three to five years, your primary goal should center on maximizing return on investment and broad buyer appeal, leaning toward neutral finishes and highly requested neighborhood features. However, if you intend to remain in the home for the next fifteen to twenty years, your goals can be highly personalized, focusing on long-term durability, personal comfort, and aging-in-place modifications.
Establishing a Realistic Financial Framework
A goal without a budget is simply a wishlist. Financial parameters are the most effective boundaries for keeping your renovation goals grounded in reality.
Separating Wants from Needs
When creating a remodeling plan, compile a comprehensive list of all desired changes, then rigorously divide them into two categories: non-negotiable needs and optional wants.
-
Needs: Items that directly solve your core functional issues, such as replacing a leaking roof, upgrading outdated plumbing, or expanding a cramped bathroom layout.
-
Wants: Aesthetic or luxury upgrades, such as high-end stone countertops, professional-grade cooking appliances, or automated smart-home lighting systems.
If the initial contractor estimates exceed your financial comfort zone, you can systematically eliminate items from the wants category without compromising the primary, functional goals of the renovation.
The Construction Contingency Fund
The absolute golden rule of remodeling economics is the inclusion of a contingency fund. Standard renovations should allocate an additional ten to fifteen percent of the total project budget exclusively for unforeseen circumstances. If your home is an older or historic structure, increase this buffer to twenty percent. Uncovering hidden mold, structural wood rot, or non-compliant electrical wiring behind drywall can derail a project instantly if you have not established a dedicated financial cushion to absorb the shock.
Cultivating Your Design Vision and Scope Parameters
Once your motivations and budget are locked in, you must establish clear visual and physical boundaries for the scope of the project.
Creating Detailed Design Briefs
Miscommunication between homeowners and construction professionals is a primary source of renovation frustration. To prevent this, build a highly organized visual brief. Collect images that demonstrate consistent design patterns, color schemes, and structural details that you love. More importantly, collect images of things you absolutely dislike. Providing a contractor with a clear visual vocabulary reduces guesswork and ensures that the design team understands your aesthetic expectations before drafting blueprints.
Resisting Scope Creep
Scope creep is the gradual, often unnoticed expansion of a project beyond its original boundaries. It typically sounds like since we are already tearing down this wall, we might as well replace the flooring in the next room too. While integrating adjacent upgrades can sometimes be efficient, uncontrolled scope creep is the fastest way to cause budget blowouts and scheduling failures. Stick firmly to the written scope of work established in your initial planning phases unless a structural emergency requires an immediate pivot.
Building Your Professional Remodeling Team
Executing a complex renovation requires specialized expertise. Choosing the right project delivery method depends entirely on the scale of your goals and your personal comfort with project management.
Architect, Designer, or General Contractor
-
Architects: Essential if your goals involve major structural changes, complex room additions, or altering the roofline of the house. They ensure structural safety and compliance with local building codes.
-
Interior Designers: Ideal if your goals focus on spatial optimization, custom cabinetry layouts, material selections, and cohesive color flows across living areas.
-
General Contractors: The operational managers who execute the physical plans, coordinate specialized subcontractors like plumbers and electricians, secure building permits, and maintain construction schedules.
For large-scale, comprehensive remodels, hiring a design-build firm—where designers, architects, and contractors operate under a single entity—provides a seamless communication workflow, keeping design goals and budget limits perfectly aligned throughout the entire process.
Establishing Timelines and Logistical Boundaries
A successful remodeling plan must account for the physical disruption to your daily routine. Clear logistical planning prevents personal burnout during construction.
Defining Realistic Scheduling Goals
Construction schedules are vulnerable to external variables such as material shipping delays, permitting backlogs, and inclement weather. When planning the project timeline, work backward from any major hard deadlines, such as holiday hosting or the arrival of a new baby. Always allow a three-to-four-week buffer between the contractor’s estimated completion date and your actual hard deadline to eliminate end-of-project anxiety.
Managing the Living Situation
Decide early in the planning process whether your family can realistically occupy the home during construction. A major kitchen or whole-house remodel eliminates access to essential plumbing and cooking facilities, creating immense daily stress. If your goals require a complete kitchen or bathroom tear-out, budget for temporary alternative housing, or establish a fully functional temporary kitchen zone in a garage or basement away from the active construction dust.
Frequently Asked Questions
How do I determine if my remodeling goals require a structural engineer?
You will need a structural engineer if your remodeling goals involve altering the load-bearing framework of your home. This includes removing walls to create an open floor plan, adding a second story, enlarging window openings on exterior walls, or modifying the foundation. A structural engineer calculates the weight distribution and specifies the exact size and material of support beams required to maintain the safety of the building.
What is the difference between remodeling and renovating a house?
While the terms are often used interchangeably, they refer to different levels of change. Renovating means restoring a space to a good state of repair or updating cosmetic elements, such as painting cabinets, installing new flooring, or updating light fixtures, without changing the layout. Remodeling involves altering the structure, function, or layout of a room, such as tearing down walls, moving plumbing lines, or changing the physical footprint of the space.
How can I verify that a contractor is qualified to execute my specific goals?
Always verify that the contractor holds an active license, comprehensive general liability insurance, and workers’ compensation coverage in your state. Request a list of references from clients who completed projects similar in scale and scope within the past two years. Finally, check the Better Business Bureau database and local court records to ensure the business does not have a history of unresolved consumer complaints or legal disputes.
How do I navigate local building permit processes for a DIY remodel?
Visit your local municipal building department website or office to review their specific residential permit requirements. Generally, minor cosmetic updates like painting or replacing flooring do not require permits. However, structural alterations, new electrical wiring, additions, and major plumbing changes always require formal permitting. Submitting detailed structural drawings and passing milestones inspections ensures your work is safe and legally documented for future home sales.
What should be included in a final remodeling contract to protect my goals?
A comprehensive remodeling contract must include a highly detailed scope of work listing every material and appliance by model number, a clear payment schedule tied to specific construction milestones rather than calendar dates, exact start and estimated completion dates, and a formal change-order procedure. Never sign a contract that relies on vague verbal promises, and ensure it contains a clause regarding daily cleanup expectations.
How do I handle design disagreements with my partner during the planning phase?
To resolve conflicting design goals, focus on functional agreement before discussing aesthetics. Agree completely on the budget and the layout efficiency requirements first. When it comes to visual styles, try dividing design responsibilities by zone, or compromise by selecting a transitional style that blends classic elements with modern clean lines. Alternatively, working with a professional interior designer provides an objective third party who can merge disparate styles into a cohesive plan.