

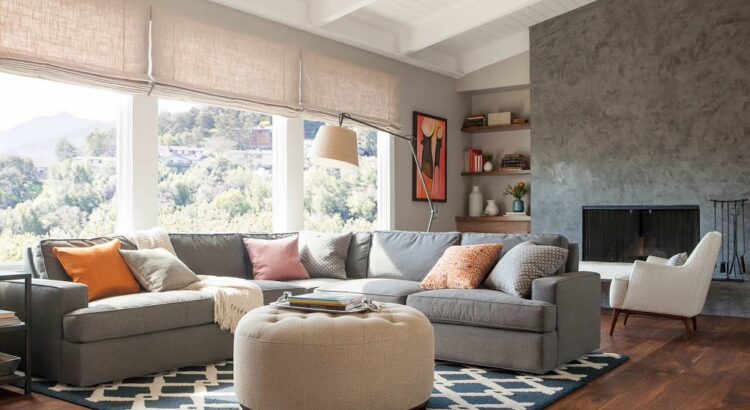
Open-plan living has revolutionized modern residential architecture. By tearing down walls, these layouts maximize natural light, foster social interaction, and create an undeniable sense of spaciousness. However, the very asset that makes open-plan living so appealing—the lack of structural boundaries—can also become its greatest design challenge. Without a strategic approach, a vast, wall-free space can easily devolve into a chaotic, echoey, or sterile environment where distinct functional areas blur together.
The secret to a successful open concept lies in the art of visual zoning. Zoning is the practice of defining specific functional areas—such as the kitchen, dining room, living room, and home office—without compromising the overarching flow of the space. By utilizing smart furniture arrangements, strategic color palettes, varied textures, and thoughtful lighting, you can create a cohesive home that feels both expansive and intimately organized.
The Psychology and Importance of Visual Zoning
Human beings instinctively crave structure. When we enter a room, our brains attempt to categorize the environment to understand its purpose. In a traditional house, walls do this work for us. In an open-plan layout, the burden of definition falls entirely on the interior design.
Failing to establish clear visual zones often results in two common design pitfalls. The first is the waiting room effect, where all furniture is pushed against the perimeter walls, leaving a massive, awkward void in the center. The second is functional drift, where the clutter of the kitchen bleeds into the dining area, and the living room loses its identity as a place of relaxation. By establishing clear visual boundaries, you restore order, purpose, and comfort to every square foot of your home.
Anchoring Zones with Strategic Furniture Placement
Furniture is your primary tool for redefining a large space. Instead of using drywall, you can use the physical bulk and orientation of high-quality furniture pieces to act as low-profile partitions.
The Power of Floating Furniture
In an open-plan layout, furniture should rarely touch the walls. Floating your furniture—placing pieces in the center of the room—automatically establishes distinct islands of activity. For instance, instead of placing a sofa against a wall, position it in the middle of the room with its back facing the dining table or kitchen island. This creates a clear physical and visual barrier, signaling where the kitchen or dining zone ends and the lounge zone begins.
Utilizing High-Backed Pieces and Storage Units
If you require a stronger sense of separation, leverage taller furniture items. A low bookcase, a console table placed behind a sofa, or a double-sided storage unit can act as an excellent mid-height divider. A console table can be styled with table lamps and decorative objects, providing a visual shield while maintaining an open sightline across the entire floor plan.
Defining Spaces with Rugs and Textures
Area rugs are perhaps the most effective tool for grounding individual zones. They act as psychological boundaries, telling the eye exactly where one functional area starts and stops.
Sizing and Placing Area Rugs
A common mistake is using rugs that are too small, which makes the individual zones look disjointed and fragmented. To create a cohesive zone, ensure that all major furniture pieces sit entirely on the rug, or at the very least, ensure the front legs of the seating rest on the fabric.
-
The Living Zone: A large, plush rug should encompass the sofa, armchairs, and coffee table.
-
The Dining Zone: The rug must be large enough to accommodate the dining table and all chairs, even when the chairs are pulled out for guests to sit.
Texture and Material Variation
While the rugs should complement each other to maintain harmony, varying their textures can help differentiate the zones. For example, you might choose a durable, flat-weave sisal rug for the high-traffic dining area, and transition to a thick, high-pile wool rug in the living area to emphasize comfort and relaxation.
Lighting Architecture as a Spatial Divider
Lighting should never be uniform in an open-plan space. A single grid of recessed ceiling lights will flatten the room and erase any sense of ambiance. Instead, you must layer your lighting to define individual destinations within the larger room.
Statement Fixtures for Main Hubs
Use prominent, eye-catching light fixtures to anchor central gathering points. A large, dramatic chandelier or a series of linear pendant lights hung directly over the dining table immediately identifies that zone as a dedicated space for eating and entertaining. Similarly, hanging pendant lights over a kitchen island delineates the culinary preparation zone from the rest of the room.
Task and Accent Lighting for Sub-Zones
Within each zone, incorporate secondary lighting layers to enhance functionality.
-
Living Room: Add a tall arc floor lamp that curves over the main sectional to create an intimate pool of light, or place matching table lamps on a console table.
-
Reading Nook or Home Office: Use a dedicated task lamp to direct focus inward, shielding the worker or reader from the surrounding open space.
Color Theory and Cohesion across Zones
Color plays a dual role in open-plan design: it must unify the entire space while simultaneously distinguishing individual areas. Achieving this balance requires a disciplined approach to your color palette.
The 60-30-10 Rule in Open Spaces
To maintain harmony, establish a consistent base color palette throughout the entire open floor plan. Use a neutral tone for approximately 60 percent of the space, usually on the perimeter walls and main flooring. Allocate 30 percent to a secondary color, which can be applied to large furniture pieces, cabinetry, and major textiles. The remaining 10 percent should consist of accent colors.
Creating Micro-Palettes
To differentiate zones, you can shift the distribution of your accent colors. For example, if your accent colors are navy blue and mustard yellow, you might lean heavily into navy blue textiles and artwork within the living room zone to create a calm, moody atmosphere. In the adjacent dining zone, you can emphasize the mustard yellow through glassware, dining chair upholstery, or wall art to foster an energetic, social vibe. The shared palette keeps the rooms connected, but the varying emphasis defines their unique identities.
Architectural Adjustments: Ceilings and Flooring
If you are renovating or building from scratch, you can incorporate structural details that define zones without relying solely on decor.
Level Changes and Ceiling Treatments
Altering the ceiling architecture is a sophisticated way to mark transitions. Implementing a coffered ceiling over the dining room or dropping the ceiling height slightly over the kitchen creates an immediate architectural boundary. Alternatively, exposing wooden beams in the living area while leaving the kitchen ceiling smooth visually separates the spaces while adding character.
Flooring Transitions
While continuous flooring maximizes the illusion of space, subtle transitions can mark functional shifts. For instance, transitioning from durable porcelain tile in the kitchen area to warm hardwood planks in the living and dining areas creates a highly functional, visual boundary right at the threshold of the culinary space.
Frequently Asked Questions
How do I prevent an open-plan space from feeling cold and echoey?
To reduce echoes and add warmth, maximize soft surfaces that absorb sound. Incorporate floor-to-ceiling drapery, large area rugs with thick under-pads, upholstered furniture, fabric wall hangings, and plenty of throw pillows and blankets. Bookshelves filled with books also act as excellent natural sound diffusers.
Can I mix different design styles in different zones of the same open room?
It is best to stick to one overarching design style to maintain visual continuity, but you can introduce subtle variations. For instance, if your style is modern transitional, you can lean slightly more industrial in the kitchen with metal fixtures, while making the living room zone softer and more traditional with plush fabrics and classic furniture silhouettes.
What is the best way to integrate a home office into an open living room?
Position the home office zone in a corner or alcove out of the main line of sight. Use a sleek, minimalist desk that matches the wood tones of your living room furniture. You can separate the workspace by placing a tall potted plant or a decorative open-bookshelf next to the desk, which hides the computer screen from the relaxing lounge area.
How do I handle wall decor across a single long wall that spans multiple zones?
Do not try to fill the entire wall with a uniform gallery or a single repetitive paint color if you want to create zones. Instead, break the wall visually by aligning specific artwork with the furniture groupings below it. For example, center a large canvas painting directly over the dining table, and leave a gap of empty wall space before starting a new art arrangement over the living room sofa.
How many visual zones can I realistically fit into a medium-sized open room?
For a standard medium-sized open floor plan, limit yourself to two or three distinct zones, such as a kitchen, a dining area, and a living area. Trying to force more zones, like adding a separate reading nook and a play area, will clutter the layout and destroy the spacious feeling that open plans are meant to provide.
Should all the wood tones in an open-plan space match exactly?
No, matching all wood tones exactly can make a space look flat and manufactured. Instead, aim to mix wood tones that share similar undertones. If your main flooring is a warm oak, you can incorporate walnut or teak furniture pieces. Avoid mixing strong cool-toned grays with very warm, red-toned cherry woods, as this creates visual discord.


